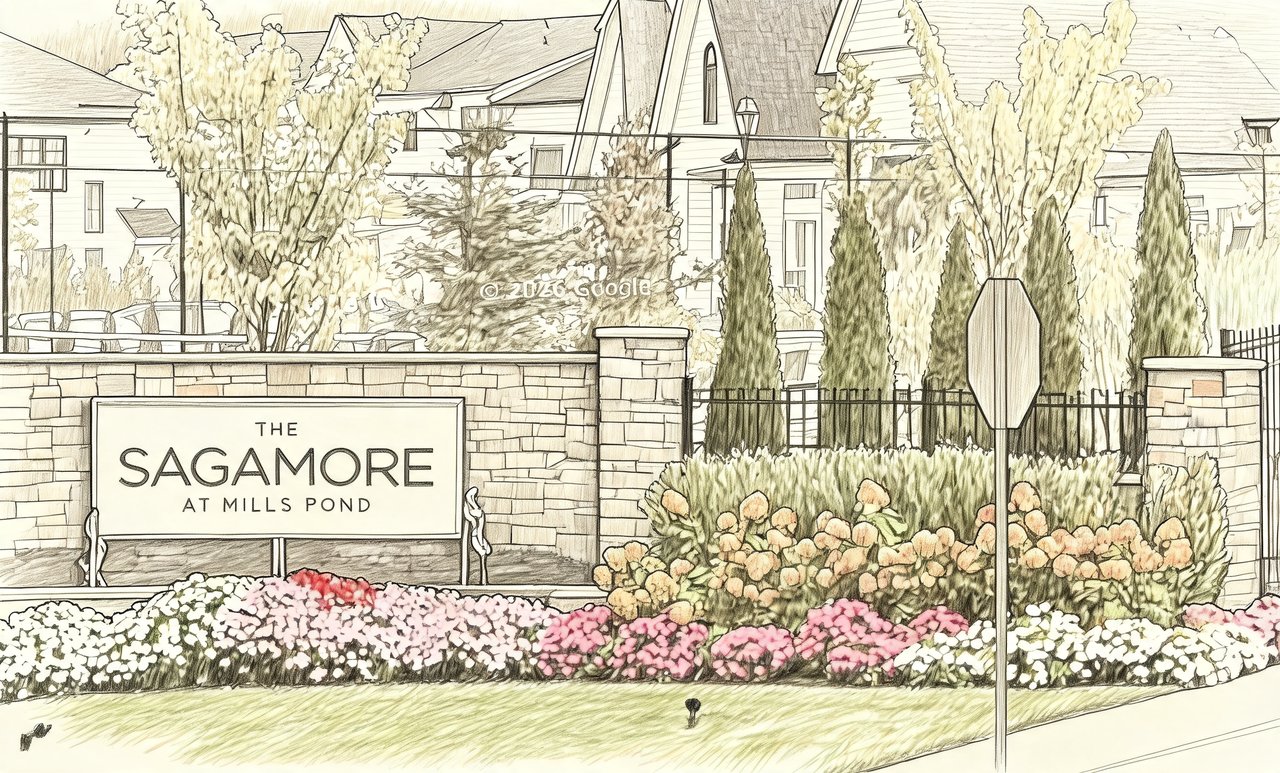
The Sagamore at Mills Pond
884 Jericho Tpke, Woodbury, NY 11797
The Sagamore at Mills Pond Community
884 Jericho Tpke, Woodbury, NY 11797 | Nassau, NY county
The Sagamore at Mills Pond is an exclusive luxury townhouse community set within the peaceful, residential landscape of Woodbury on Long Island’s North Shore. Thoughtfully developed by the Domus Group, this private enclave of just 76 ultra-luxury residences offers an elevated living experience where architectural elegance, modern design, and a serene setting come together seamlessly. Gated and beautifully landscaped, the community feels both refined and welcoming from the moment you arrive.
Each residence has been meticulously designed with an emphasis on space, light, and sophisticated detail. Homes range from 2,615 to 2,925 square feet and feature gracious open layouts, soaring ceilings, and finely crafted interiors that reflect a true commitment to quality and timeless style. The architecture blends classic inspiration with contemporary touches, creating homes that feel both luxurious and livable. Every element, from the exterior detailing to the expansive living spaces, is designed to meet the expectations of the most discerning homeowner.
Located in the heart of Woodbury, The Sagamore at Mills Pond offers the perfect balance between tranquility and accessibility. The community is just minutes from shopping, dining, parks, and golf, while remaining conveniently close to major roadways for easy access to Manhattan and the Hamptons. Residents also benefit from being part of the highly regarded Syosset School District, consistently recognized for academic excellence.
3,257 sq.ft.
Average Lot Size
0
Active Listings
76
Total Housing Units
Average Square Footage
Resident Amenities
pool
Pool
sports_tennis
Tennis Court
family_group
Clubhouse
cast
Screening Room
outdoor_grill
BBQ Area
camera_outdoor
24-hour Security
award_star
Golf Court
Schedule a visit
Tour for free, no strings attached.
Learn the The Sagamore at Mills Pond Story
Schedule a visit
Tour for free, no strings attached.
Resident Amenities
expand_lessActive Listings & Homes For Sale and For Rent
| Photo | Lot | Price | Beds | Baths | Square Feet | HOA Fees | |
|---|---|---|---|---|---|---|---|
| Loading listings data... | |||||||
Interactive Map
The Sagamore at Mills Pond Community (and nearby)The Sagamore at Mills Pond Residences
Data loading...
Available Home Models
Model A
Welcome to Model A, a thoughtfully designed home in The Sagamore at Mills Pond by Domus Group. This plan typically features 3 bedrooms and 3.5 bathrooms, offering a comfortable and spacious layout. With a generous living area of 2,615 sq ft, Model A is perfect for both relaxation and entertaining. Additionally, it often includes a 2-car garage, providing ample space for your vehicles and storage needs. Experience the charm of this community and envision your life in Model A.
- —
- Build Type
- 3
- Beds
- 3.5
- Baths
- 2,615
- Sqft
- 2
- Garages
- —
- Stories
Model B
Introducing Model B, a thoughtfully designed home in The Sagamore at Mills Pond by Domus Group. This plan typically features 3 to 4 bedrooms and 3.5 bathrooms, providing ample space for comfortable living. With a generous living area ranging from 2,615 to 2,900 sq ft, Model B is ideal for both relaxation and entertaining. Homeowners can also appreciate the convenience of a 2-car garage. Experience the charm and functionality of Model B in this welcoming community.
- —
- Build Type
- 3–4
- Beds
- 3.5
- Baths
- 2,615–2,900
- Sqft
- 2
- Garages
- —
- Stories
Model C
Introducing Model C, a thoughtfully designed home in The Sagamore at Mills Pond by Domus Group. This plan typically features 3 bedrooms and 3.5 baths, providing ample space for comfortable living. With a generous living area of 2,925 sq ft, Model C is ideal for both relaxation and entertaining. Additionally, it often includes a 2-car garage, enhancing convenience for homeowners. Experience the charm of Model C in this welcoming community.
- —
- Build Type
- 3
- Beds
- 3.5
- Baths
- 2,925
- Sqft
- 2
- Garages
- —
- Stories
Model E
Introducing Model E, a thoughtfully designed home in The Sagamore at Mills Pond by Domus Group. This plan typically features 3 bedrooms and 3.5 bathrooms, providing ample space for comfortable living. With a generous living area of approximately 2,925 sq ft, Model E is perfect for both relaxation and entertaining. Additionally, it often includes a 2-car garage, enhancing convenience for homeowners. Experience the charm and functionality of Model E in this inviting community.
- —
- Build Type
- 3
- Beds
- 3.5
- Baths
- 2,925
- Sqft
- 2
- Garages
- —
- Stories
Model F
Introducing Model F, a thoughtfully designed home in The Sagamore at Mills Pond by Domus Group. This plan typically features 3 to 4 bedrooms and 3.5 bathrooms, providing ample space for comfortable living. With a generous living area of approximately 2,743 sq ft, Model F is ideal for both relaxation and entertaining. Homeowners can also enjoy the convenience of a 2-car garage. Experience the charm of this community and discover how Model F can be the perfect fit for your lifestyle.
- —
- Build Type
- 3–4
- Beds
- 3.5
- Baths
- 2,743
- Sqft
- 2
- Garages
- —
- Stories
Model G
Introducing Model G, a thoughtfully designed home in The Sagamore at Mills Pond by Domus Group. This plan typically features 3 bedrooms and 3 bathrooms, providing a comfortable living space of approximately 2,105 sq ft. Many examples also include a garage with space for 1 vehicle, making it a practical choice for modern living. Model G is a great option for those seeking a well-appointed home in a welcoming community.
- —
- Build Type
- 3
- Beds
- 3
- Baths
- 2,105
- Sqft
- 1
- Garages
- —
- Stories
Model H
Introducing Model H, a thoughtfully designed home in The Sagamore at Mills Pond by Domus Group. This plan typically features 3 to 4 bedrooms and 3 bathrooms, providing ample space for comfortable living. With living areas ranging from 2,862 to 2,913 sq ft, Model H is ideal for those seeking a spacious layout. Additionally, it often includes a convenient 2-car garage, enhancing functionality. Experience the charm of Model H in this welcoming community.
- —
- Build Type
- 3–4
- Beds
- 3
- Baths
- 2,862–2,913
- Sqft
- 2
- Garages
- —
- Stories
Available Home Models
Model A
- —
- Build Type
- 3
- Beds
- 3.5
- Baths
- 2,615
- Sqft
- 2
- Garages
- —
- Stories
Welcome to Model A, a thoughtfully designed home in The Sagamore at Mills Pond by Domus Group. This plan typically features 3 bedrooms and 3.5 bathrooms, offering a comfortable and spacious layout. With a generous living area of 2,615 sq ft, Model A is perfect for both relaxation and entertaining. Additionally, it often includes a 2-car garage, providing ample space for your vehicles and storage needs. Experience the charm of this community and envision your life in Model A.
Model B
- —
- Build Type
- 3–4
- Beds
- 3.5
- Baths
- 2,615–2,900
- Sqft
- 2
- Garages
- —
- Stories
Introducing Model B, a thoughtfully designed home in The Sagamore at Mills Pond by Domus Group. This plan typically features 3 to 4 bedrooms and 3.5 bathrooms, providing ample space for comfortable living. With a generous living area ranging from 2,615 to 2,900 sq ft, Model B is ideal for both relaxation and entertaining. Homeowners can also appreciate the convenience of a 2-car garage. Experience the charm and functionality of Model B in this welcoming community.
Model C
- —
- Build Type
- 3
- Beds
- 3.5
- Baths
- 2,925
- Sqft
- 2
- Garages
- —
- Stories
Introducing Model C, a thoughtfully designed home in The Sagamore at Mills Pond by Domus Group. This plan typically features 3 bedrooms and 3.5 baths, providing ample space for comfortable living. With a generous living area of 2,925 sq ft, Model C is ideal for both relaxation and entertaining. Additionally, it often includes a 2-car garage, enhancing convenience for homeowners. Experience the charm of Model C in this welcoming community.
Model E
- —
- Build Type
- 3
- Beds
- 3.5
- Baths
- 2,925
- Sqft
- 2
- Garages
- —
- Stories
Introducing Model E, a thoughtfully designed home in The Sagamore at Mills Pond by Domus Group. This plan typically features 3 bedrooms and 3.5 bathrooms, providing ample space for comfortable living. With a generous living area of approximately 2,925 sq ft, Model E is perfect for both relaxation and entertaining. Additionally, it often includes a 2-car garage, enhancing convenience for homeowners. Experience the charm and functionality of Model E in this inviting community.
Model F
- —
- Build Type
- 3–4
- Beds
- 3.5
- Baths
- 2,743
- Sqft
- 2
- Garages
- —
- Stories
Introducing Model F, a thoughtfully designed home in The Sagamore at Mills Pond by Domus Group. This plan typically features 3 to 4 bedrooms and 3.5 bathrooms, providing ample space for comfortable living. With a generous living area of approximately 2,743 sq ft, Model F is ideal for both relaxation and entertaining. Homeowners can also enjoy the convenience of a 2-car garage. Experience the charm of this community and discover how Model F can be the perfect fit for your lifestyle.
Model G
- —
- Build Type
- 3
- Beds
- 3
- Baths
- 2,105
- Sqft
- 1
- Garages
- —
- Stories
Introducing Model G, a thoughtfully designed home in The Sagamore at Mills Pond by Domus Group. This plan typically features 3 bedrooms and 3 bathrooms, providing a comfortable living space of approximately 2,105 sq ft. Many examples also include a garage with space for 1 vehicle, making it a practical choice for modern living. Model G is a great option for those seeking a well-appointed home in a welcoming community.
Model H
- —
- Build Type
- 3–4
- Beds
- 3
- Baths
- 2,862–2,913
- Sqft
- 2
- Garages
- —
- Stories
Introducing Model H, a thoughtfully designed home in The Sagamore at Mills Pond by Domus Group. This plan typically features 3 to 4 bedrooms and 3 bathrooms, providing ample space for comfortable living. With living areas ranging from 2,862 to 2,913 sq ft, Model H is ideal for those seeking a spacious layout. Additionally, it often includes a convenient 2-car garage, enhancing functionality. Experience the charm of Model H in this welcoming community.
Recent Activity at The The Sagamore at Mills Pond Community
| Date | Lot | Status | |
|---|---|---|---|
| Loading activity data... | |||
Community Facts
- Community Name: The Sagamore at Mills Pond
- Neighborhood: Mills Pond
- Year Established: 2023
- Total Homes: 76 residences
- Property Type: Townhomes
- County: Nassau, NY county
- Available Sales Listings: 0
- Available Rental Listings: 0
- Lifestyle & HOA: Life at The Sagamore at Mills Pond is centered around comfort, convenience, and a resort-inspired lifestyle. Residents enjoy access to a private clubhouse featuring upscale amenities designed to support both relaxation and recreation. Whether spending time in shared gathering spaces, staying active, or simply enjoying the beautifully maintained grounds, the community offers an effortless way of living that allows residents to focus on what matters most. As an amenity-driven homeowners association community, The Sagamore provides the ease of low-maintenance living while preserving the privacy and prestige of a luxury neighborhood. The HOA oversees the care of common areas, landscaping, and shared amenities, ensuring the community remains pristine year-round. This thoughtful approach to maintenance allows residents to enjoy a polished, worry-free lifestyle within a gated setting. The Sagamore at Mills Pond delivers a rare opportunity to enjoy sophisticated townhome living in a quiet North Shore location where refined design, resort-style amenities, and everyday convenience come together to create an exceptional place to call home.
Frequently Asked Questions
Learn more about the The Sagamore at Mills Pond community and available homes for sale and rent here in Woodbury.
When was The Sagamore at Mills Pond built?
The Sagamore at Mills Pond was built in 2023.
Where is The Sagamore at Mills Pond located?
The Sagamore at Mills Pond is located at 884 Jericho Tpke in Woodbury in NY.
How big is the The Sagamore at Mills Pond community?
The The Sagamore at Mills Pond community is made up of 76 homes with an average lot size of 3257 sq.ft.
How many homes are currently available in The Sagamore at Mills Pond for sale or for rent?
Out of 76 homes in The Sagamore at Mills Pond, there are currently 0 sales listings and 0 rental listings available.
What amenities does the The Sagamore at Mills Pond community provide?
The Sagamore at Mills Pond provides the following resident amenities: Pool, Tennis Court, Clubhouse, Screening Room, BBQ Area, 24-hour Security, Golf Court.
What county is The Sagamore at Mills Pond located in?
The Sagamore at Mills Pond is located in Nassau, NY county.
Schedule a Visit
Ask a Question
Join Waitlist
Save this Home to Your Profile
Enter your email to save this home, get price drop and status alerts, and view your favorites anytime. We'll send a link to your inbox to finish saving.
OR
By continuing, you agree to receive email updates from Casamere related to your saved items. You can manage your preferences or unsubscribe at any time. See our Terms & Privacy Policy
To continue, click the link sent to
Not seeing the email in your inbox?